Skyway Remodel and Addition
       
     
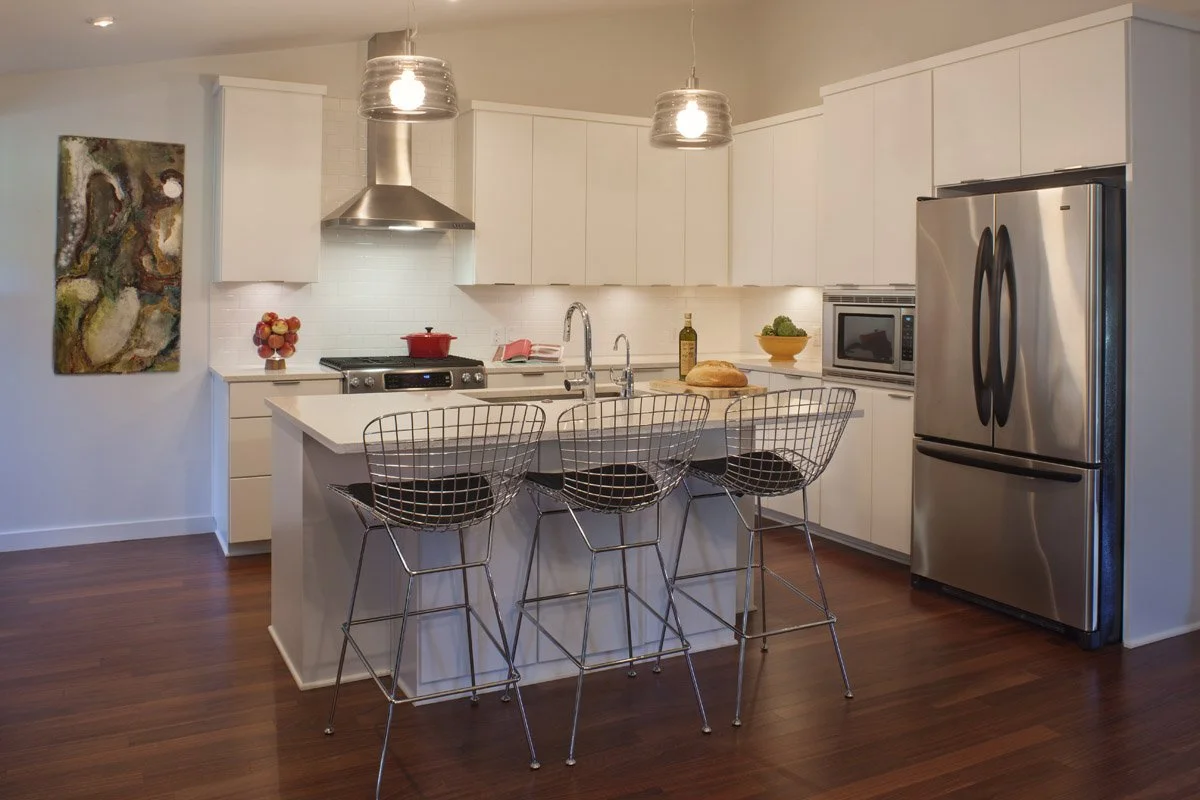
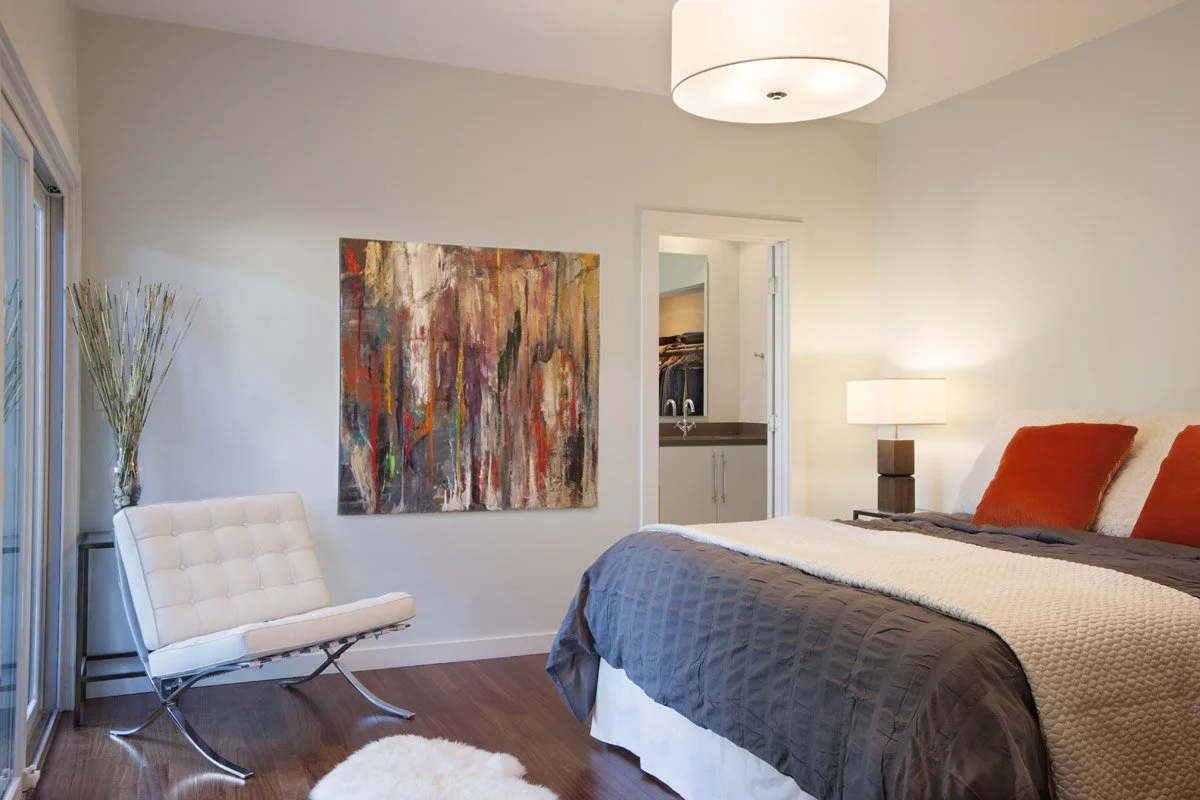
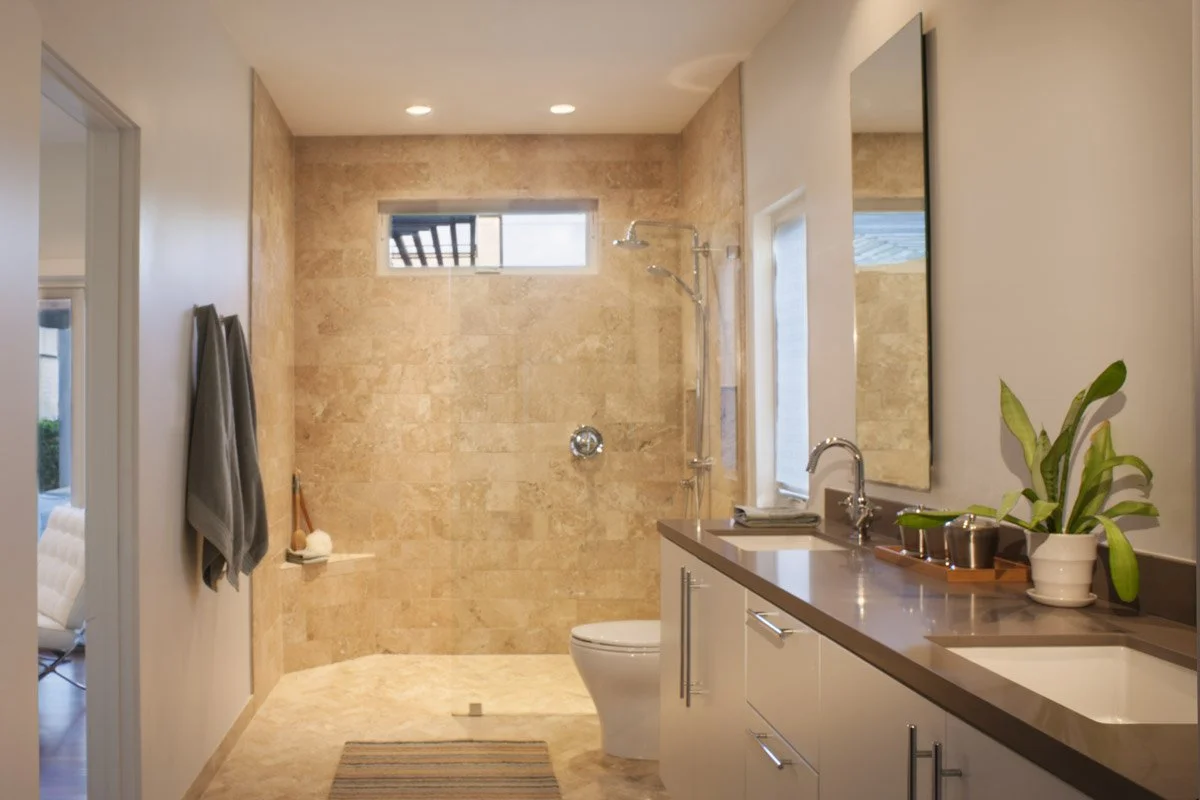
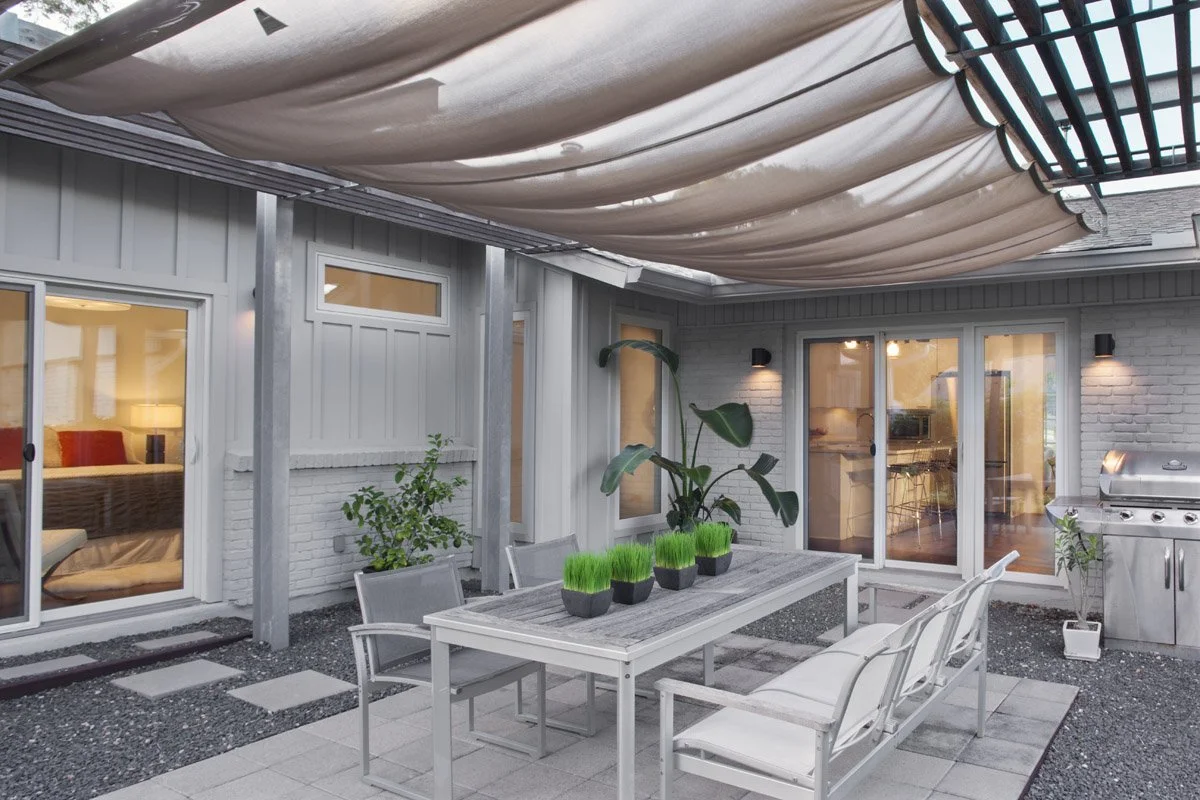
 Our clients were a growing family in need of more space, a better functioning kitchen and more privacy for mom and dad. This remodel and 525 sqft. master suite addition was on a tight lot and an even tighter budget.
       
     
 PAI drafted the construction documents for the client as well as assisted with selections.
       
     
 The finished design created a more contemporary home that better fit their family lifestyle
       
     
Skyway Remodel and Addition
       
     
Skyway Remodel and Addition

Interior Designer: Paula Ables Interiors

Remodel Designer: Paula Ables Interiors

Builder: Four Square Builders

 Our clients were a growing family in need of more space, a better functioning kitchen and more privacy for mom and dad. This remodel and 525 sqft. master suite addition was on a tight lot and an even tighter budget.


Our clients were a growing family in need of more space, a better functioning kitchen and more privacy for mom and dad. This remodel and 525 sqft. master suite addition was on a tight lot and an even tighter budget.

 PAI drafted the construction documents for the client as well as assisted with selections.


PAI drafted the construction documents for the client as well as assisted with selections.

 The finished design created a more contemporary home that better fit their family lifestyle


The finished design created a more contemporary home that better fit their family lifestyle